Building Dreams,
Creating Spaces
Concrete, steel and detail, put together by people who take the work seriously. We build homes, offices and commercial spaces across every stage — from the first drawing to the day you get the keys.
Every project starts as an idea on a page. Our job is to take that idea, test it against site, budget and code, and turn it into a structure that stands the way it was meant to. No shortcuts, no surprises at the end.
What we build.
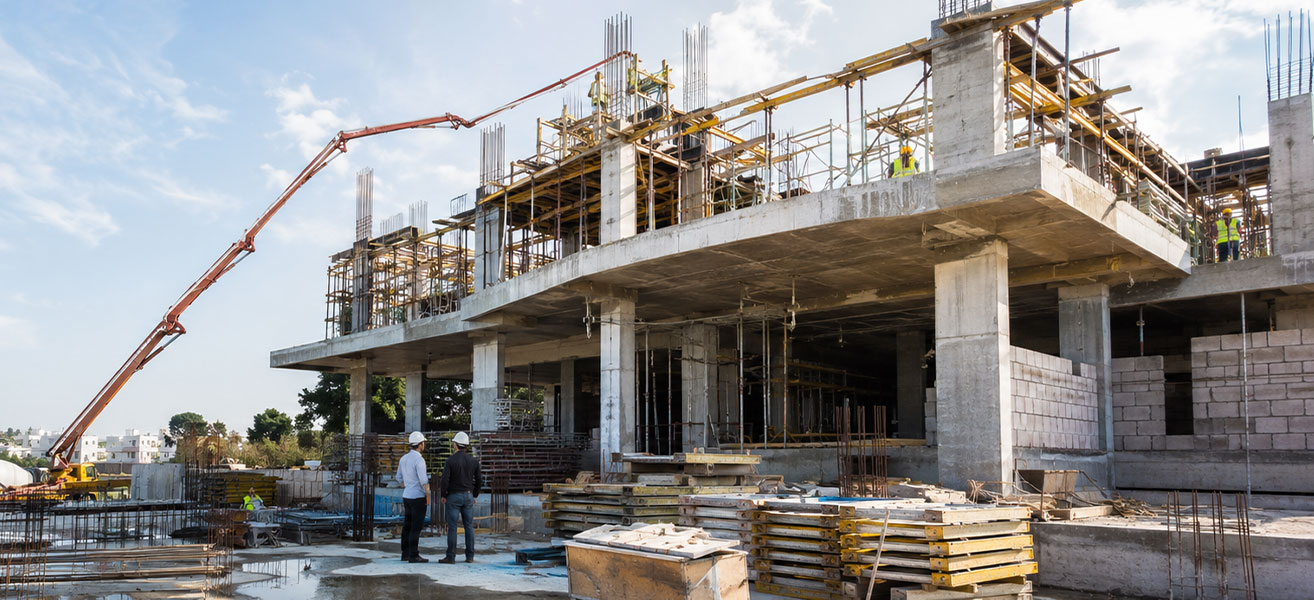
Construction Services
Residential buildings, commercial complexes and everything in between. We manage civil works, structure, finishes and coordination on site so the build moves without gaps between trades.
Read more →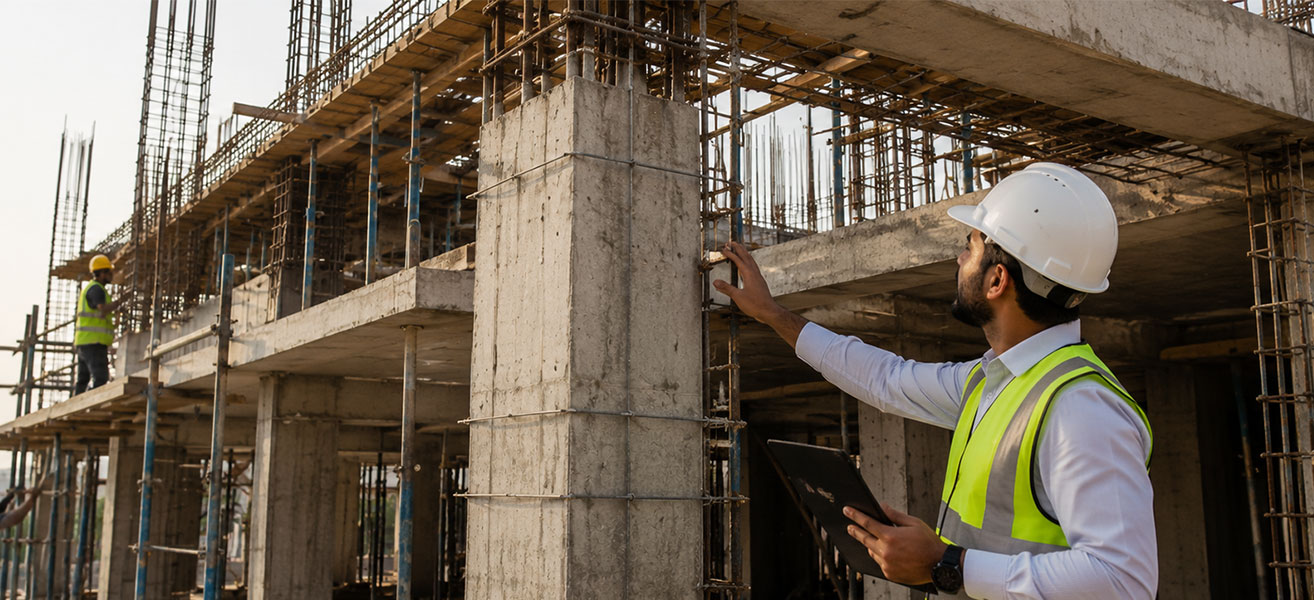
Engineering Solutions
Structural design, load analysis, planning and consulting. We work out what the building needs before it goes up, so nothing has to be corrected later at your cost.
Read more →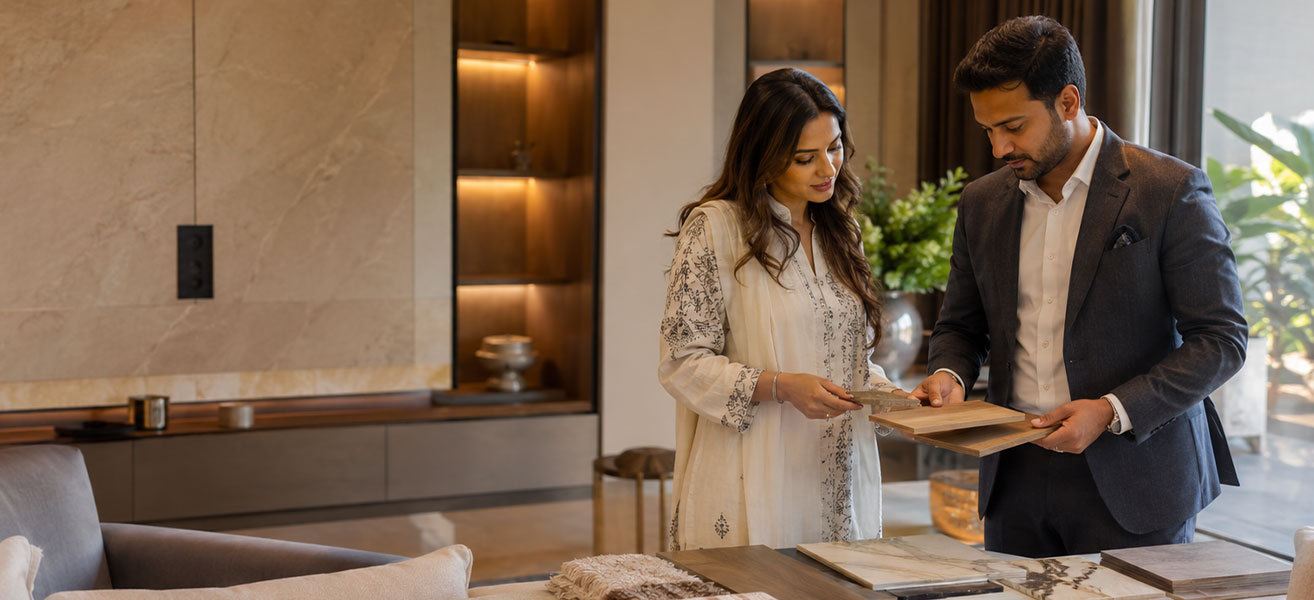
Interior Designing
Spaces that look good and actually work day to day. Layouts, materials, lighting and finishes chosen for how you will really use the room, not just how it photographs.
Read more →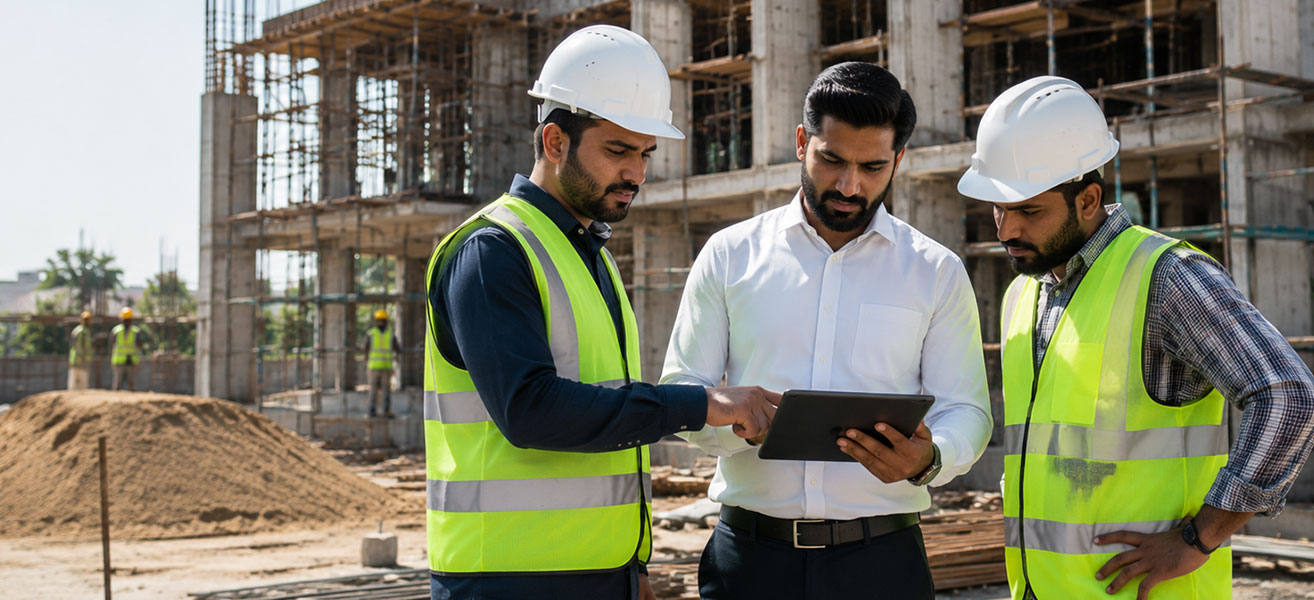
Project Management
One point of contact from groundbreaking to handover. Schedules, procurement, contractor coordination and site monitoring, tracked and reported so you always know where the project stands.
Read more →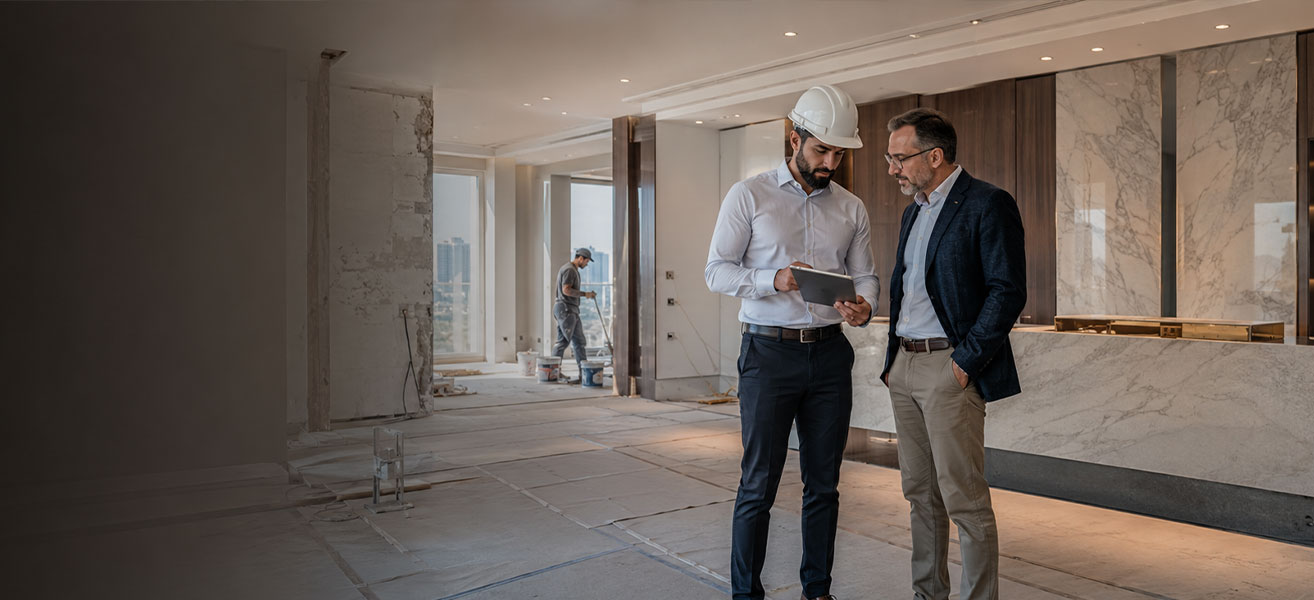
Renovation & Remodeling
Old spaces brought back to life. We open up plans, upgrade structure and services, and modernise finishes while keeping what already works about the building.
Read more →Let's build your
next project.
Get a Consultation →Your partner in
engineering & design.
Pirsons Engineering was built around a simple idea. A client should not have to chase updates, argue about scope or worry about what is happening behind the drywall. So we run projects the way we would want ours run: planned properly, priced clearly and finished on time.
Our teams cover engineering, construction and interior design under one roof. That means fewer handoffs, fewer excuses and one group of people accountable for the result. We stay focused on quality, safety and a finish you will still be happy with in ten years.
Sectors we serve.
Residential
Projects
Commercial
Complexes
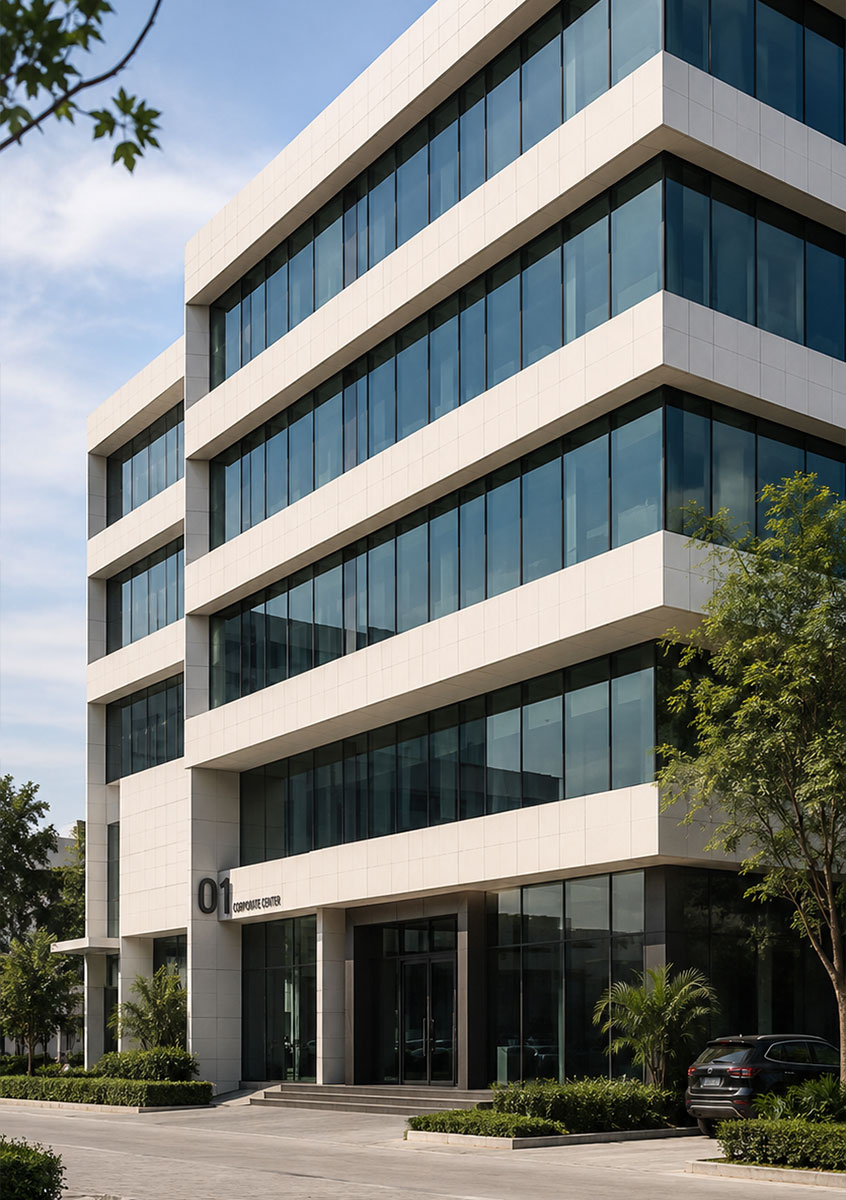
Offices &
Workspaces
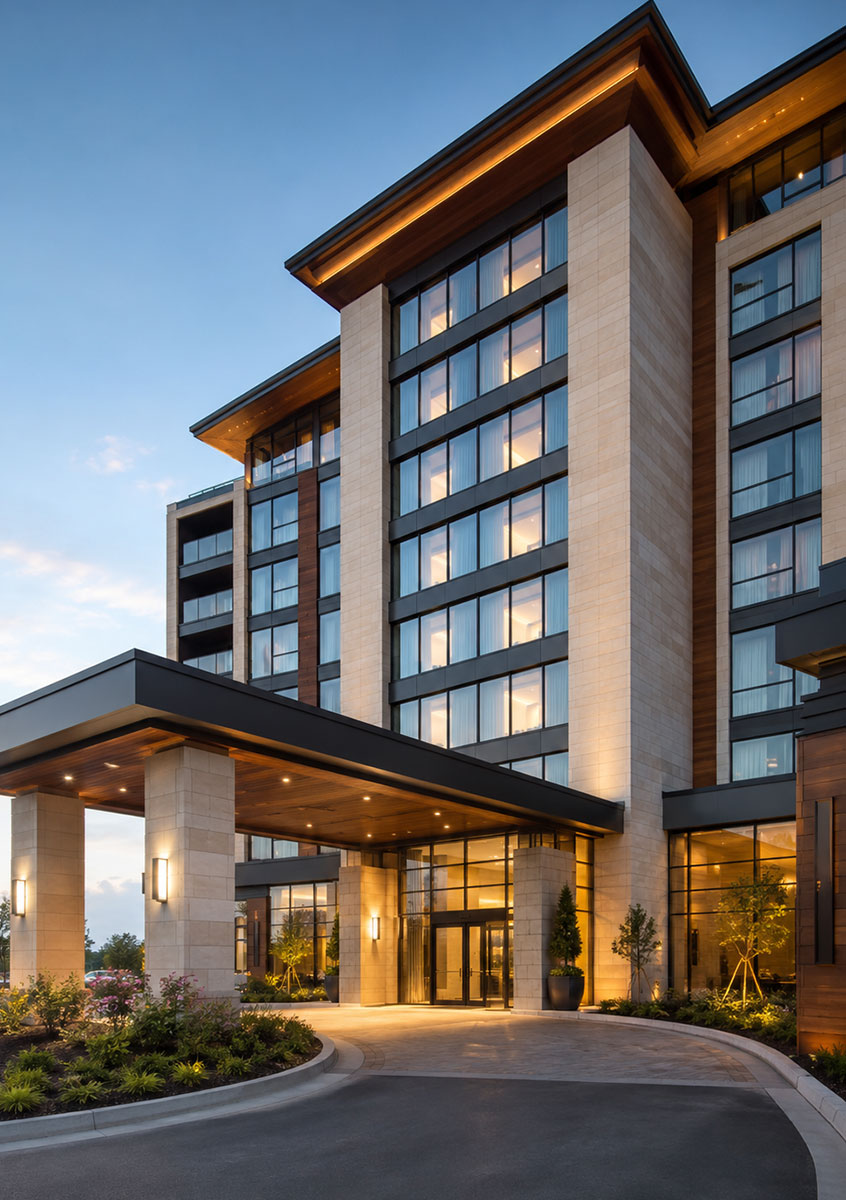
Hospitality
& Hotels
How a project runs with us.
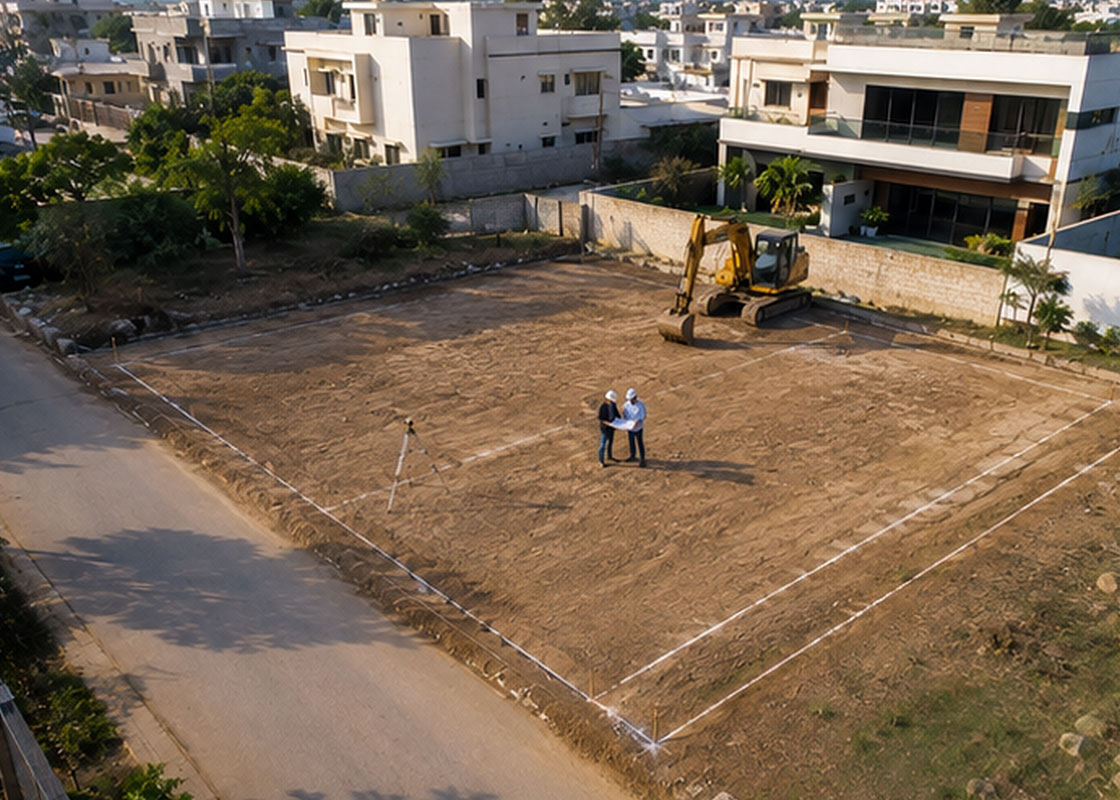
Consultation & Site Visit
We meet, listen and walk the site. You tell us the goal and the budget. We tell you honestly what is possible within it.
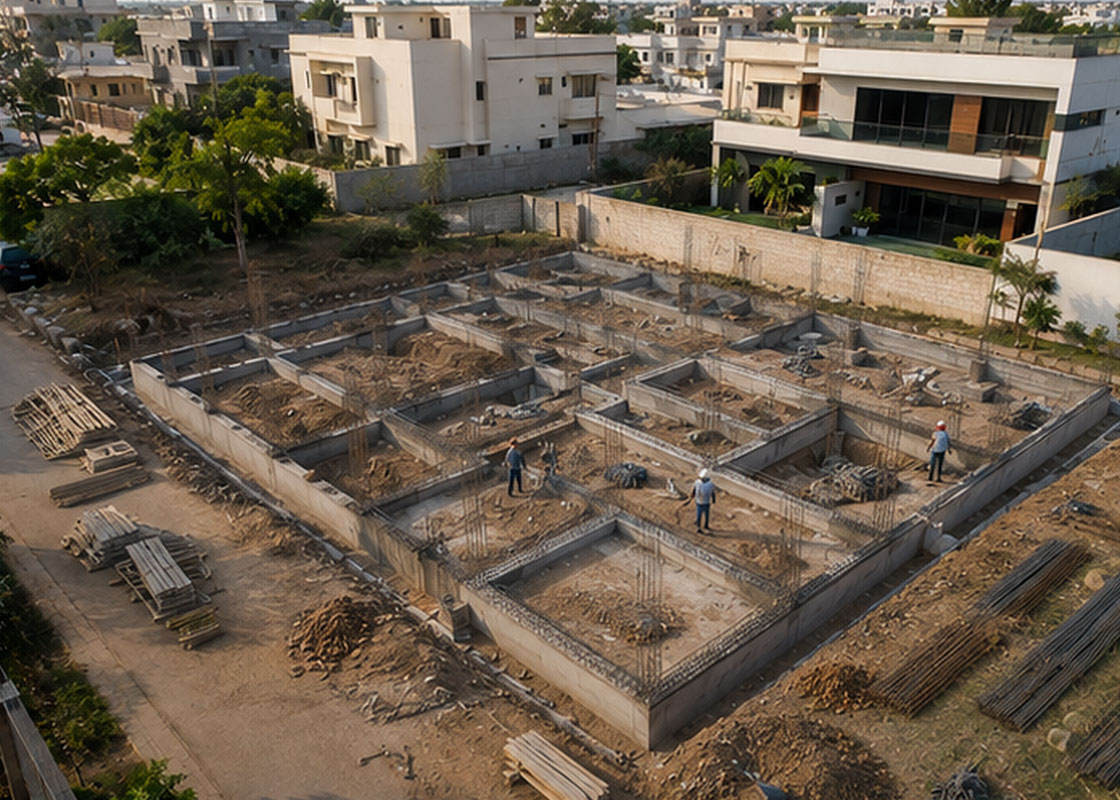
Design & Estimate
Drawings, material selections and a line by line estimate. You approve the scope before a single bag of cement is ordered.
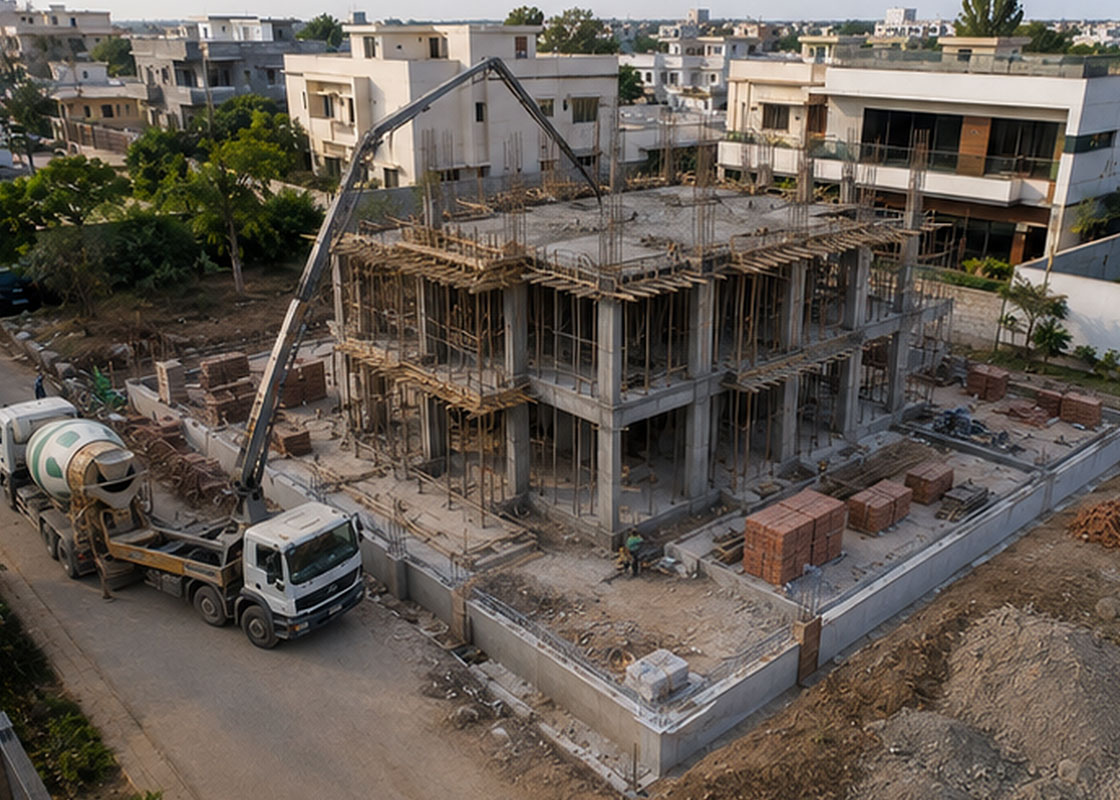
Build & Monitor
Execution on site with weekly progress updates, photos and a clear schedule. Any change goes through you first, in writing.
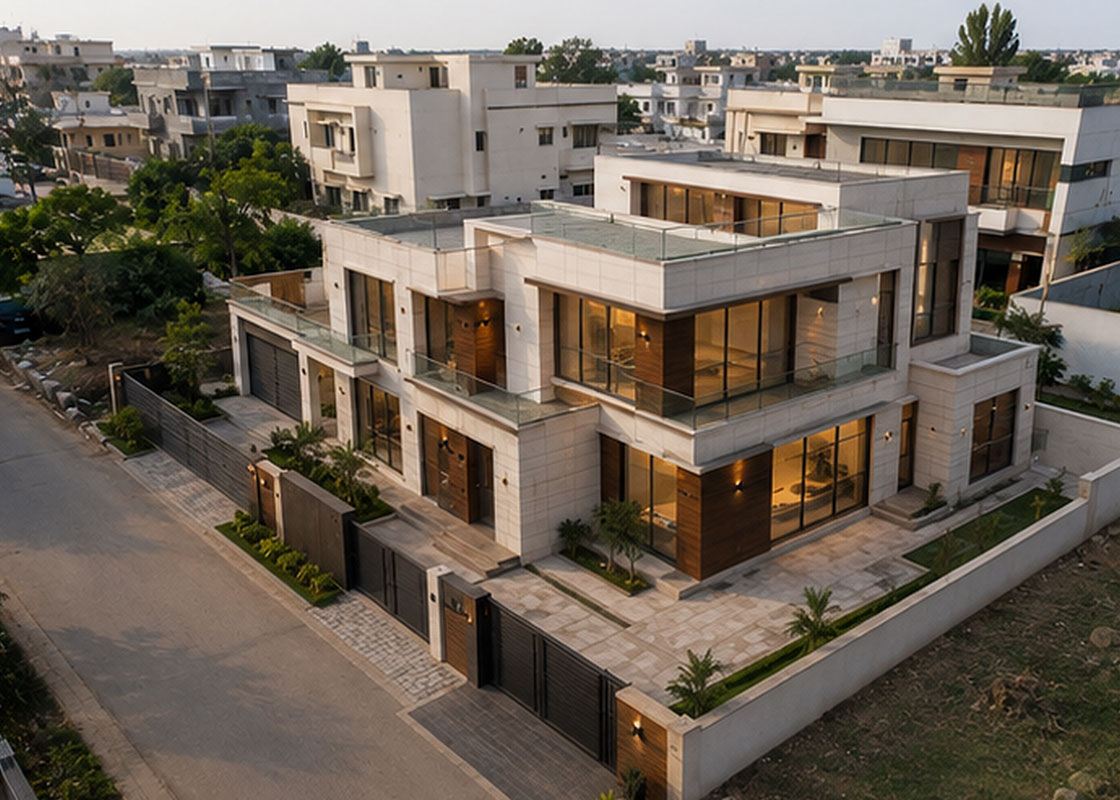
Handover & Support
Final checks, snag list closed out, documents handed over. We stay reachable after completion, because a building keeps living after the last coat of paint.
Why clients stay with us.
Fixed scope, clear pricing
You get a detailed estimate up front. If something changes, you hear about it before it costs you.
One accountable team
Engineering, construction and interiors under one roof. No blame passed between contractors.
Timelines we actually keep
We commit to dates we can hold and we publish progress so you can check for yourself.
Safety on every site
Trained crews, proper protocols and site discipline. Nobody goes home hurt.
Quality you can inspect
Materials from known suppliers, work checked at every stage, and an open invitation to visit the site any time.
We answer the phone
A named contact who knows your project, not a call centre.
Recent work.
View all projects →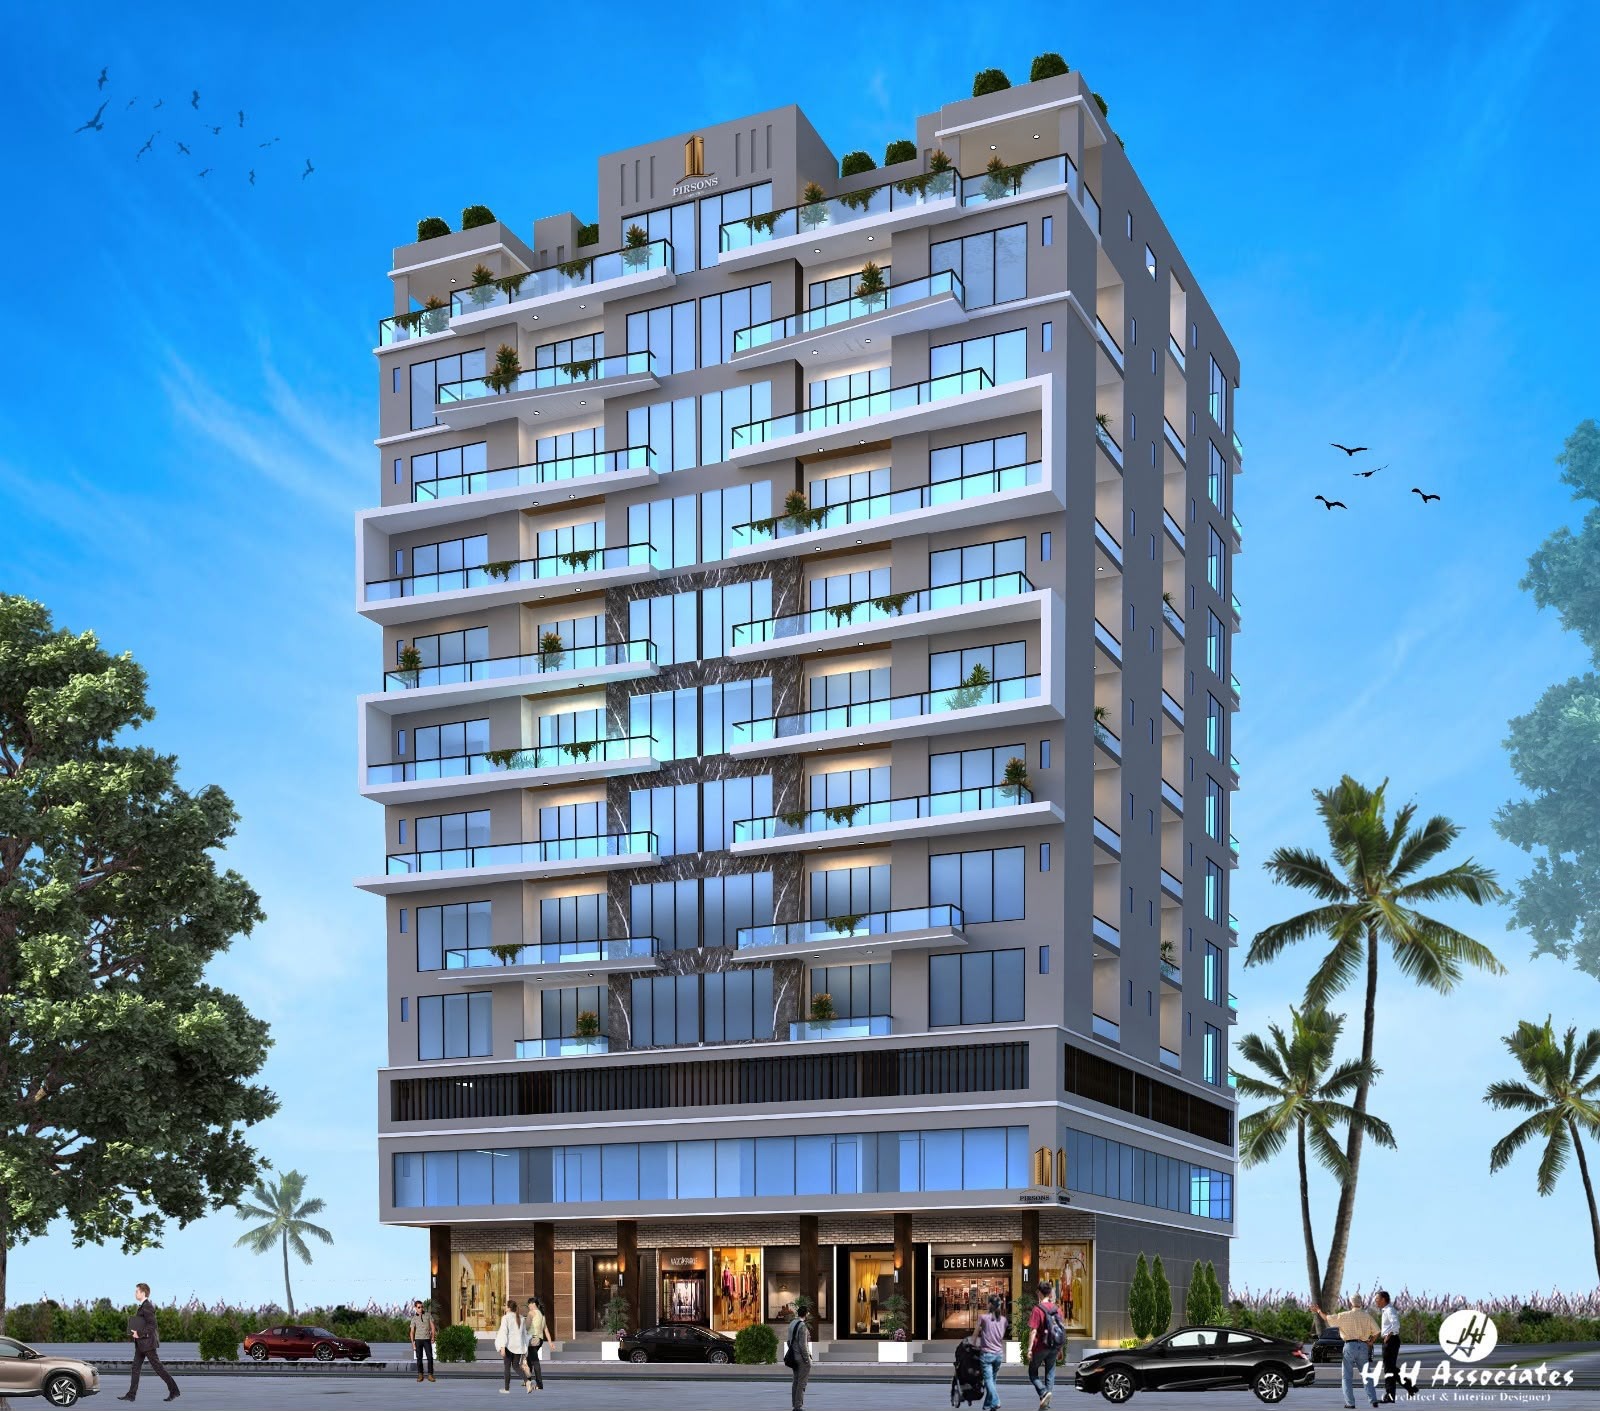
Liberty Commercial Elevation
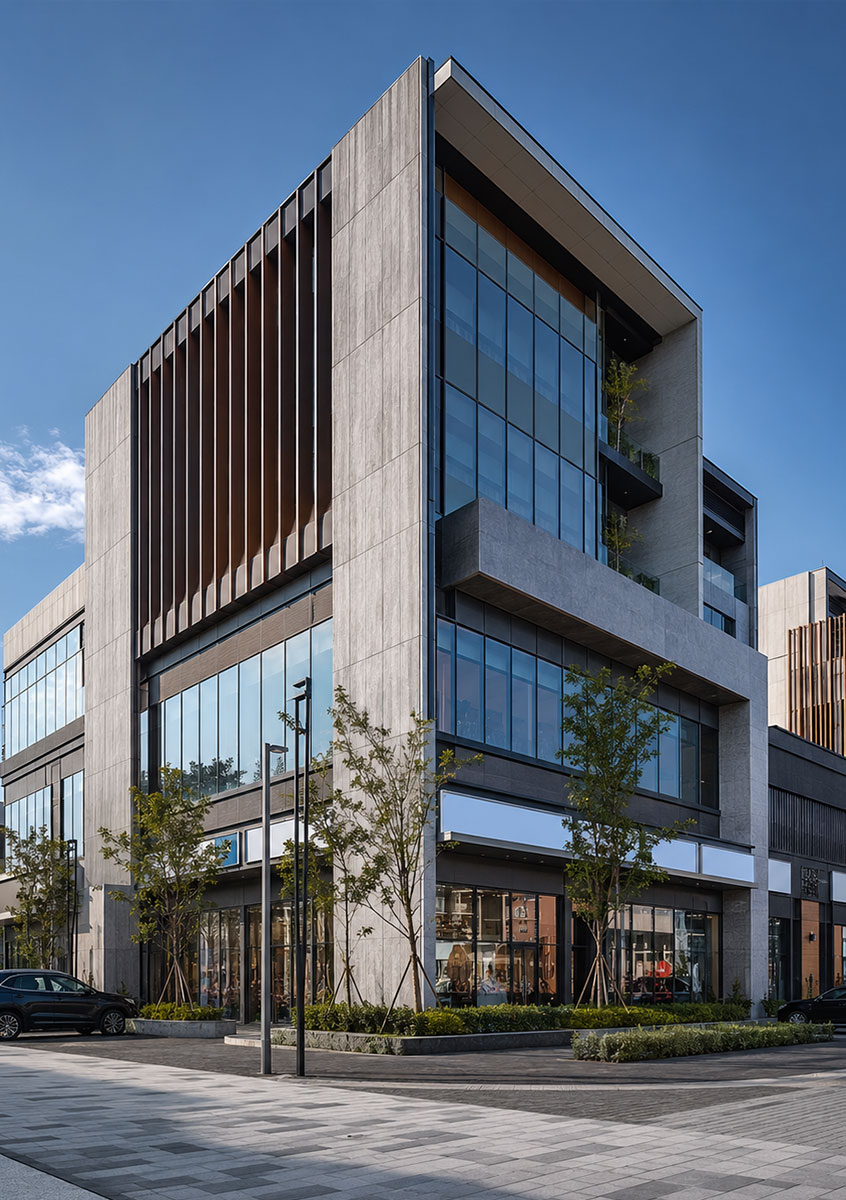
Bahria Town KarachiA mixed-use high-rise for the Liberty Commercial district — double-height retail at street level with residential floors and deep private balconies stacked above.
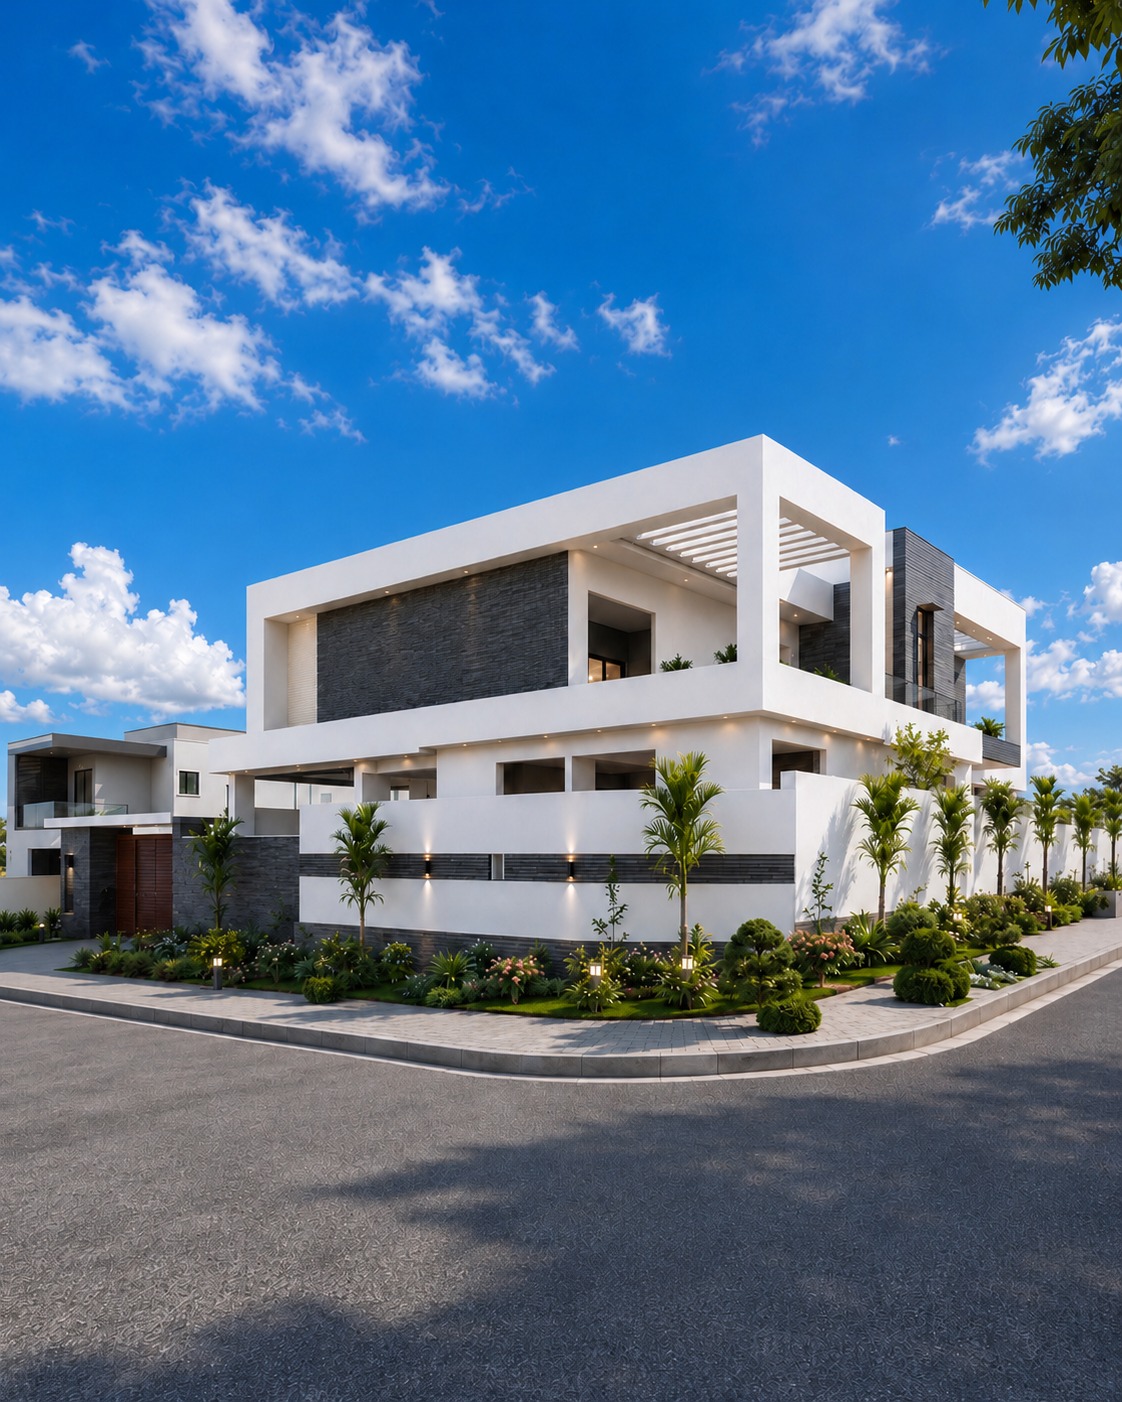
Bahria Hills, Precinct 9
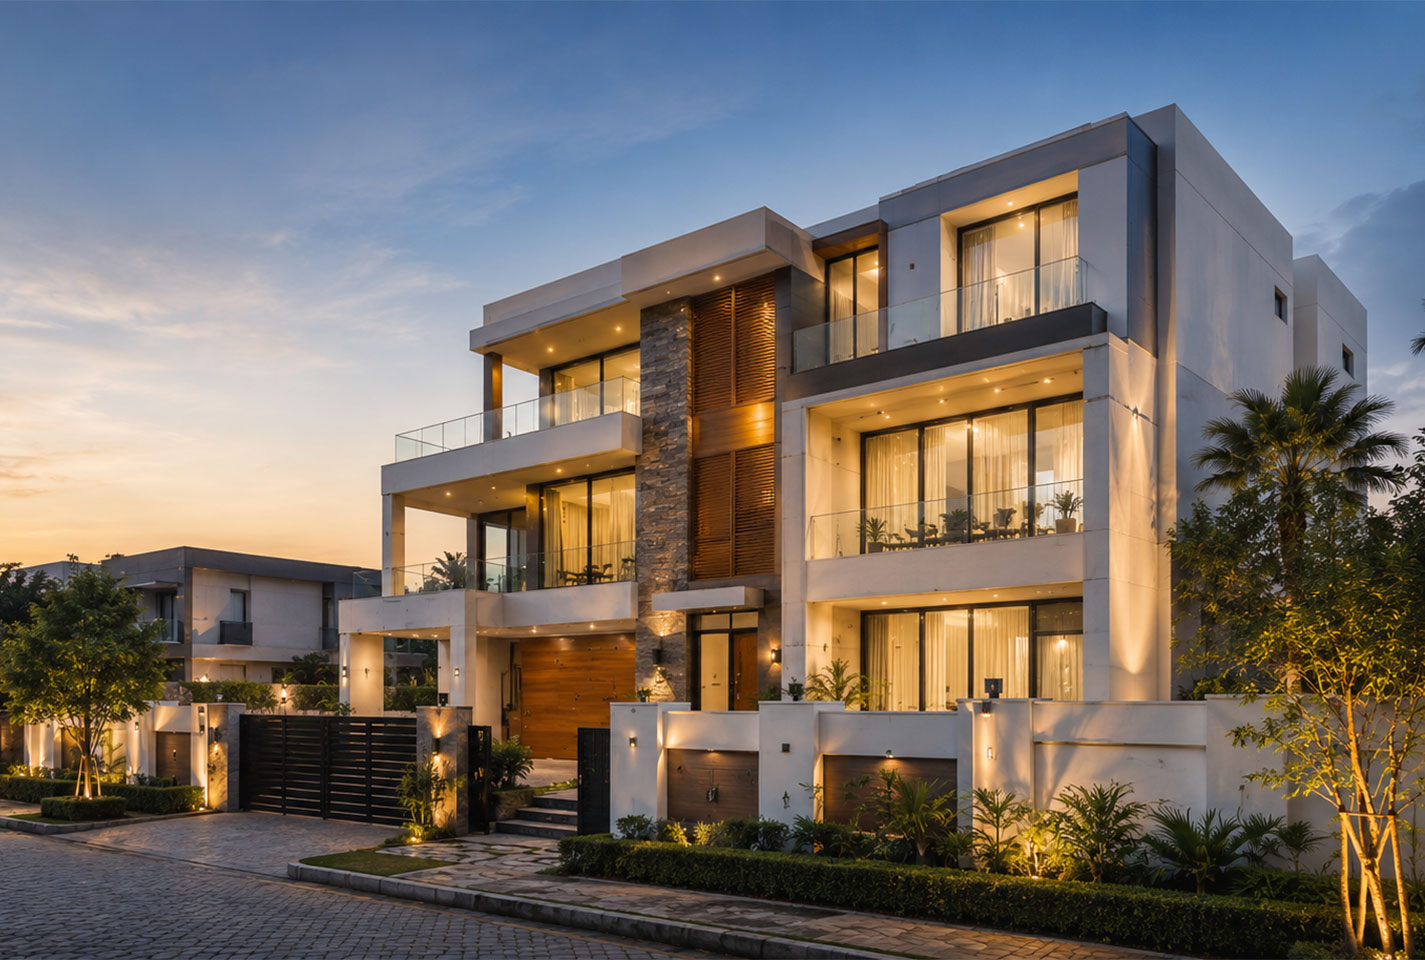
Bahria Town KarachiA contemporary corner villa in stacked white volumes with dark stone infill, a cantilevered upper terrace and a landscaped corner opened to the street.
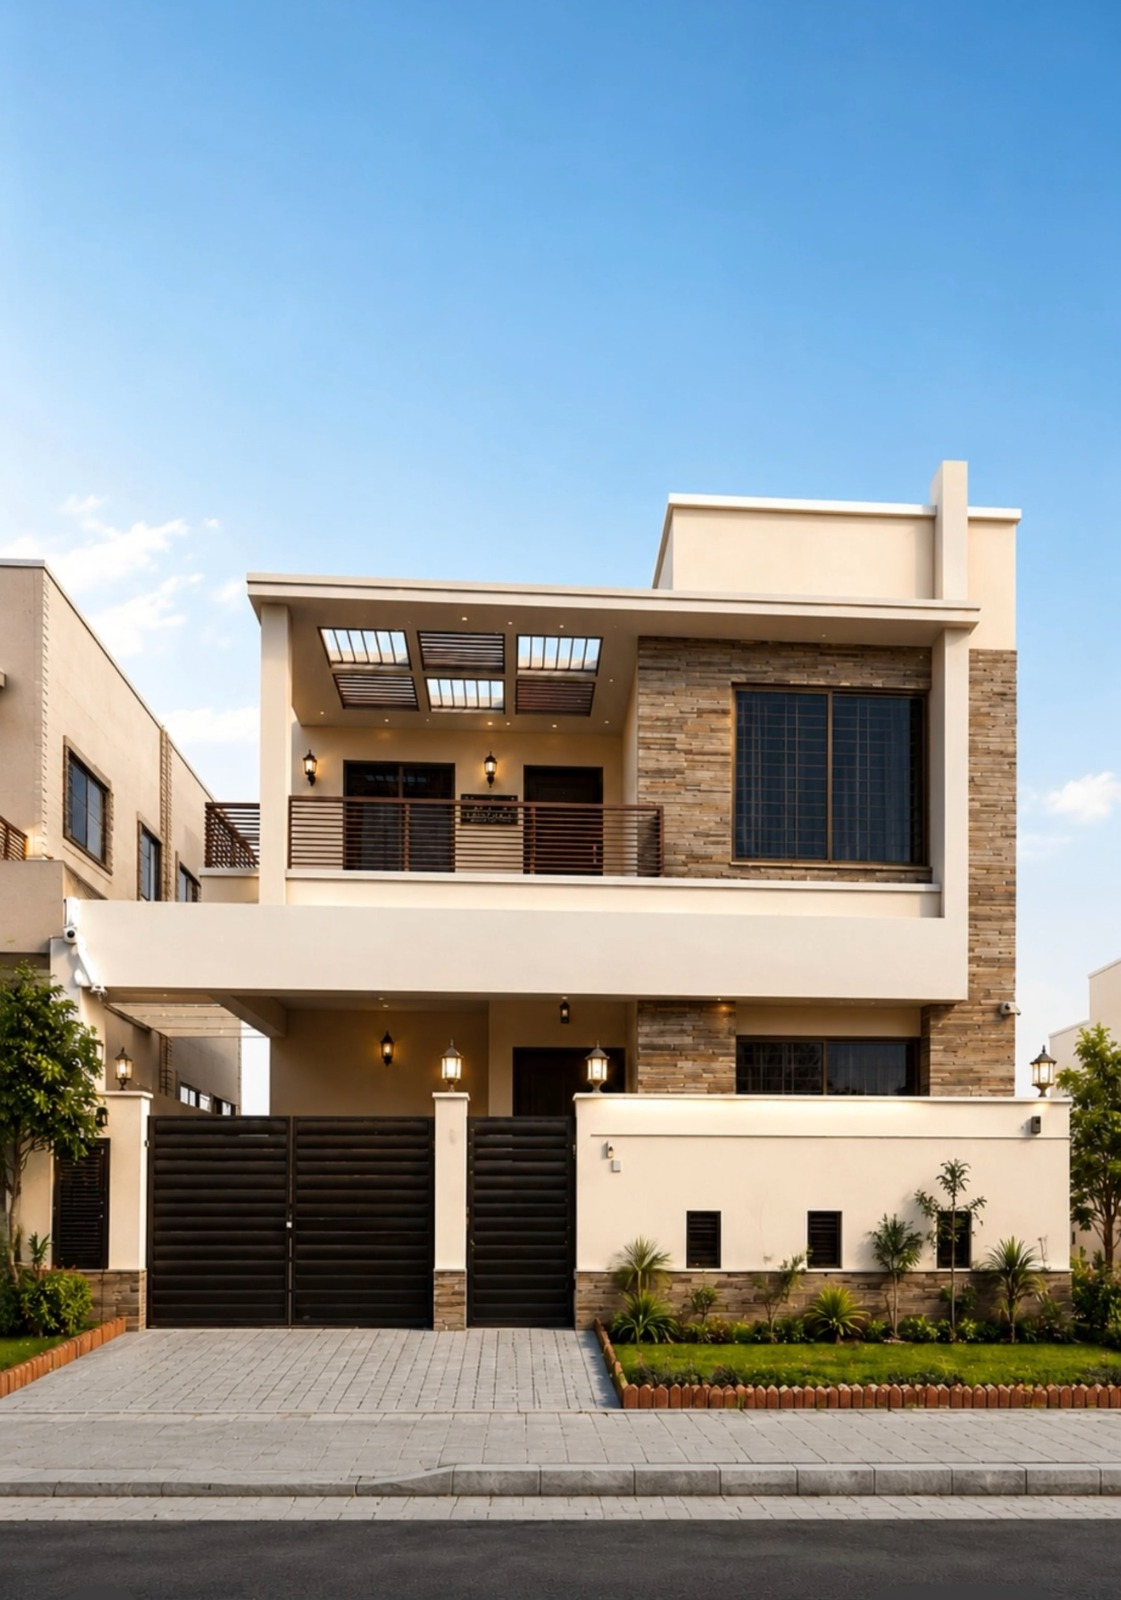
Precinct 6
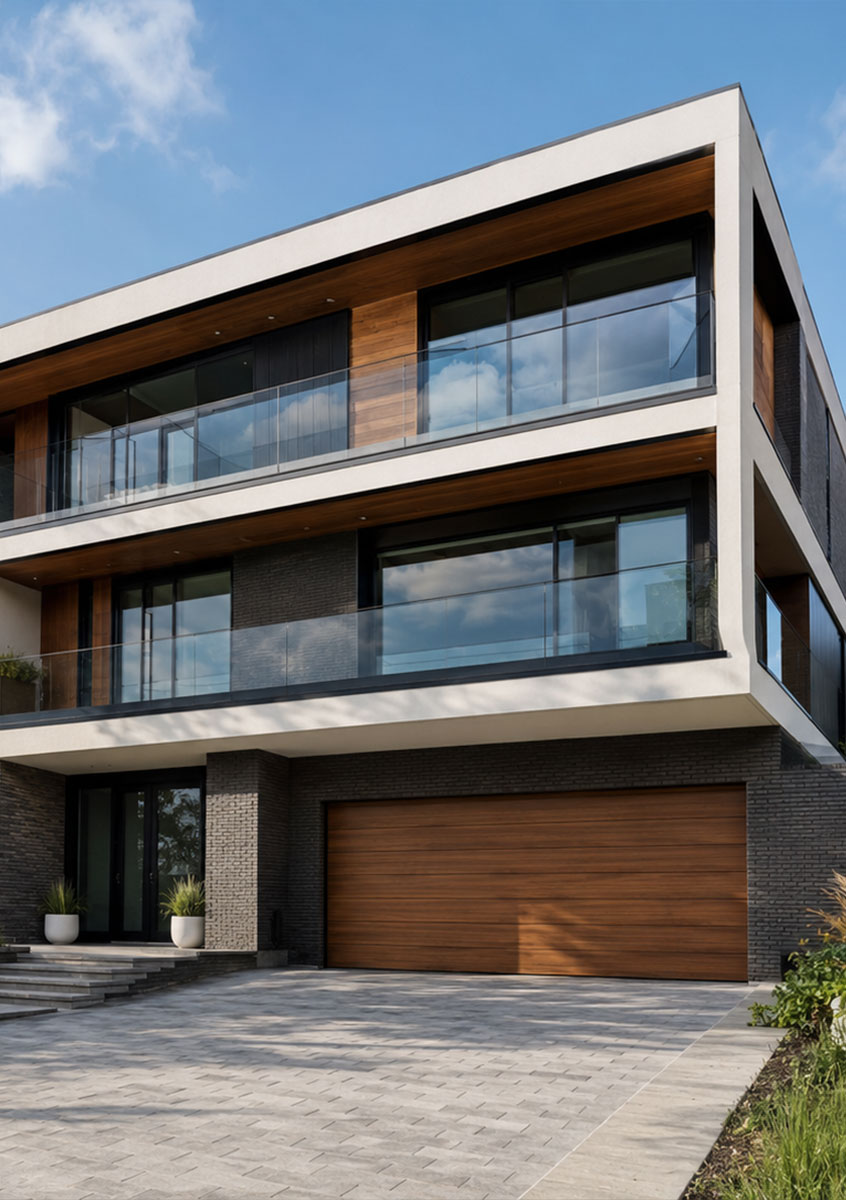
Bahria Town KarachiA double-storey family home with a cantilevered upper floor over the carport, vertical stone cladding to break the mass and a timber pergola shading the terrace.
“They gave us a date and they hit it. Halfway through we changed the whole ground floor layout and they reworked the plan without turning it into a fight.
Residential Villa · Karachi
“What sold us was the estimate. Everything itemised, nothing vague. The final bill matched what we signed.
Commercial Fitout · Karachi
“Our office ran the whole time they renovated around us. Dust controlled, noise scheduled, staff never lost a working day.
Office Renovation · Karachi
Built to standard,
every time.
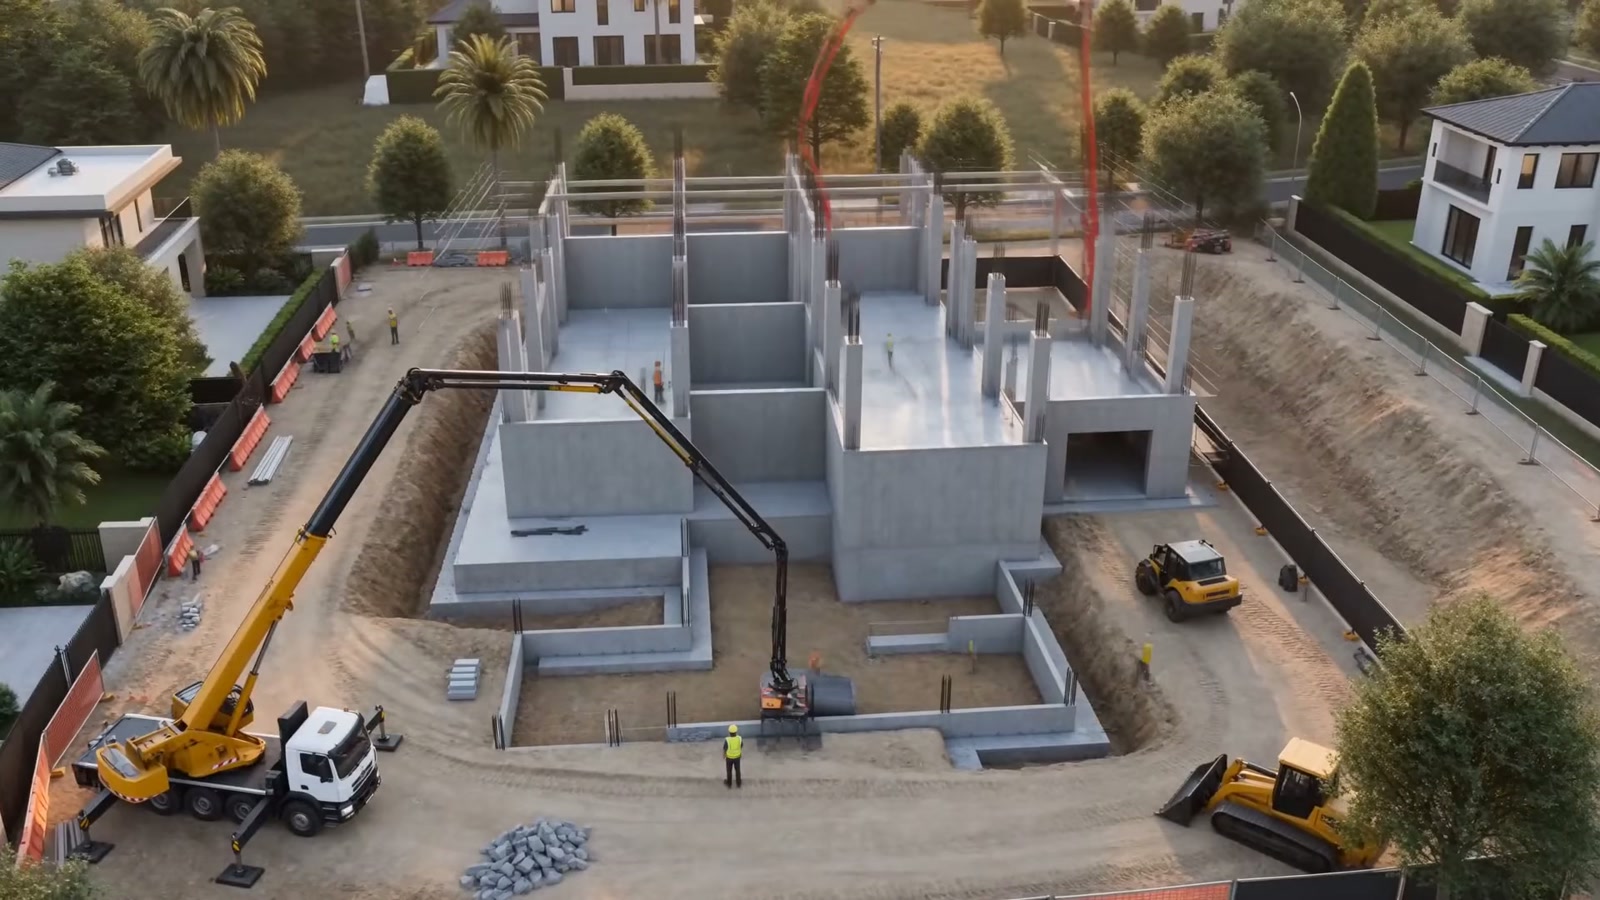
Every structure we put up is checked against code, tested at each stage and documented. Our sites run on written safety protocols, trained supervisors and daily briefings. Materials come from approved suppliers with traceable quality, and nothing gets covered up until it has been signed off.
Questions we get asked.
It depends on scale and site conditions. A residential renovation usually runs eight to sixteen weeks. A ground up build is measured in months. We give you a realistic schedule after the site visit, not before.
Yes. We can take a project from concept drawings through structural design and approval submissions, or step in on drawings you already have.
Often, yes. We phase the work, control dust and noise, and schedule the disruptive parts around your hours.
A detailed estimate broken down by item, based on the approved scope. If the scope changes, you get a written variation before we proceed.
Yes. Interiors can be part of a full build or taken on as a standalone project.
Where we work.
Serving Karachi and surrounding regions, with project teams available for work across Pakistan. Tell us where the site is and we will tell you honestly whether we are the right fit for it.
Bring us your
next landmark.
Send us the plot, the plan or just the idea. We will come back with a straight answer on scope, timeline and cost. No obligation, no sales pressure.